
THE PRODUCTIVE LANDSCAPE
Master’s thesis · Kingston University · 2026
How can a new settlement support everyday life while restoring ecological connections and sustaining productive landscapes?
The Productive Landscape explores a site identified as grey belt within the northeastern part of Oxford’s Green Belt. The project investigates how emerging grey belt policy can inform sustainable, liveable settlements that respond to the housing crisis through a landscape-led approach.
A restored wetland corridor, enhanced hedgerows and resident-managed forest gardens establish the settlement’s ecological and productive framework. Housing, civic spaces and walking and cycling routes are integrated with local food production, bioenergy and repair facilities, exploring how new development can support ecological resilience, circular resource use and community life.
SITE AND STRATEGY
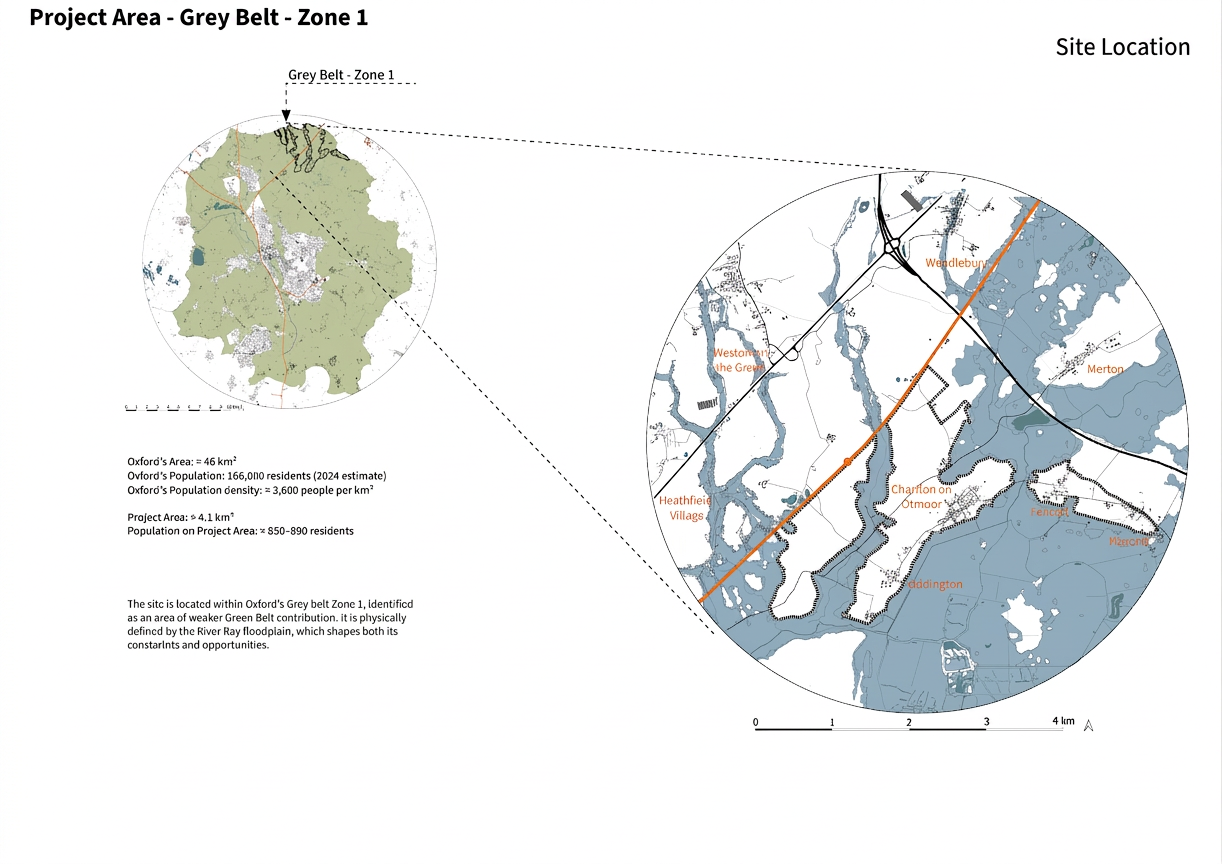
Mapping flood risk, existing settlements and transport connections informed a landscape-led strategy: concentrating development on drier ground, restoring wetland connections and linking the proposed settlement to the existing railway.
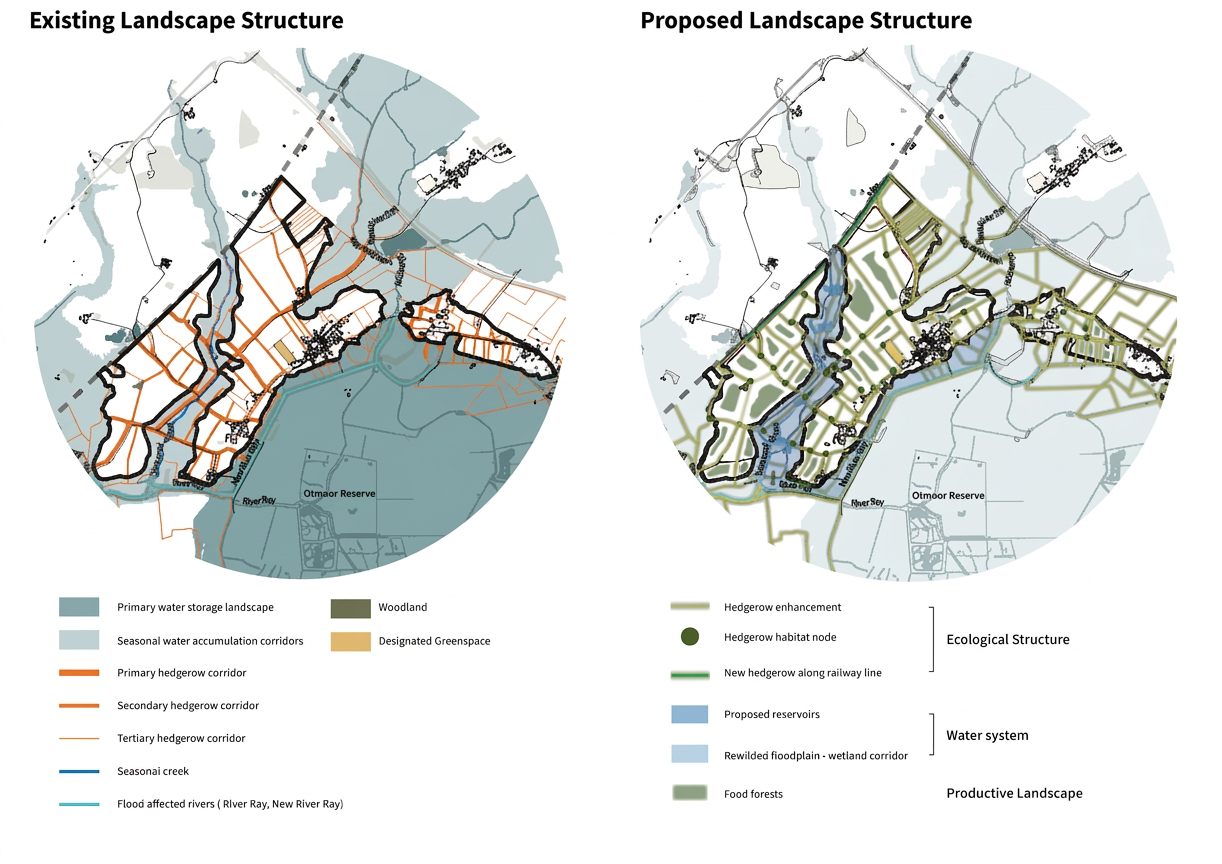
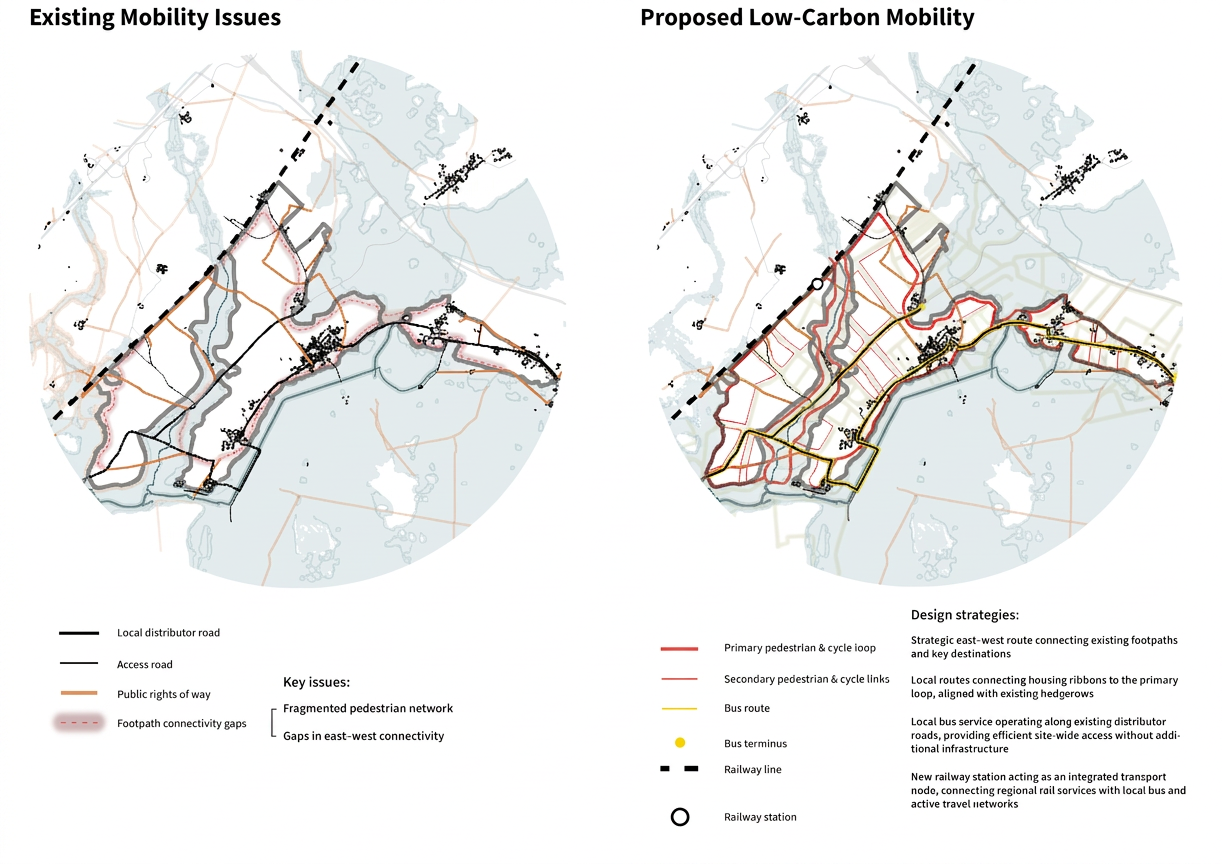
The strategy strengthens the existing hedgerow network and restores a continuous wetland corridor, connecting habitats with productive forest gardens. A proposed railway station and an integrated network of walking and cycling routes link the new settlement with surrounding villages. Together, these systems establish the landscape framework for development, supporting ecological connectivity and reducing reliance on private cars.
MASTERPLAN
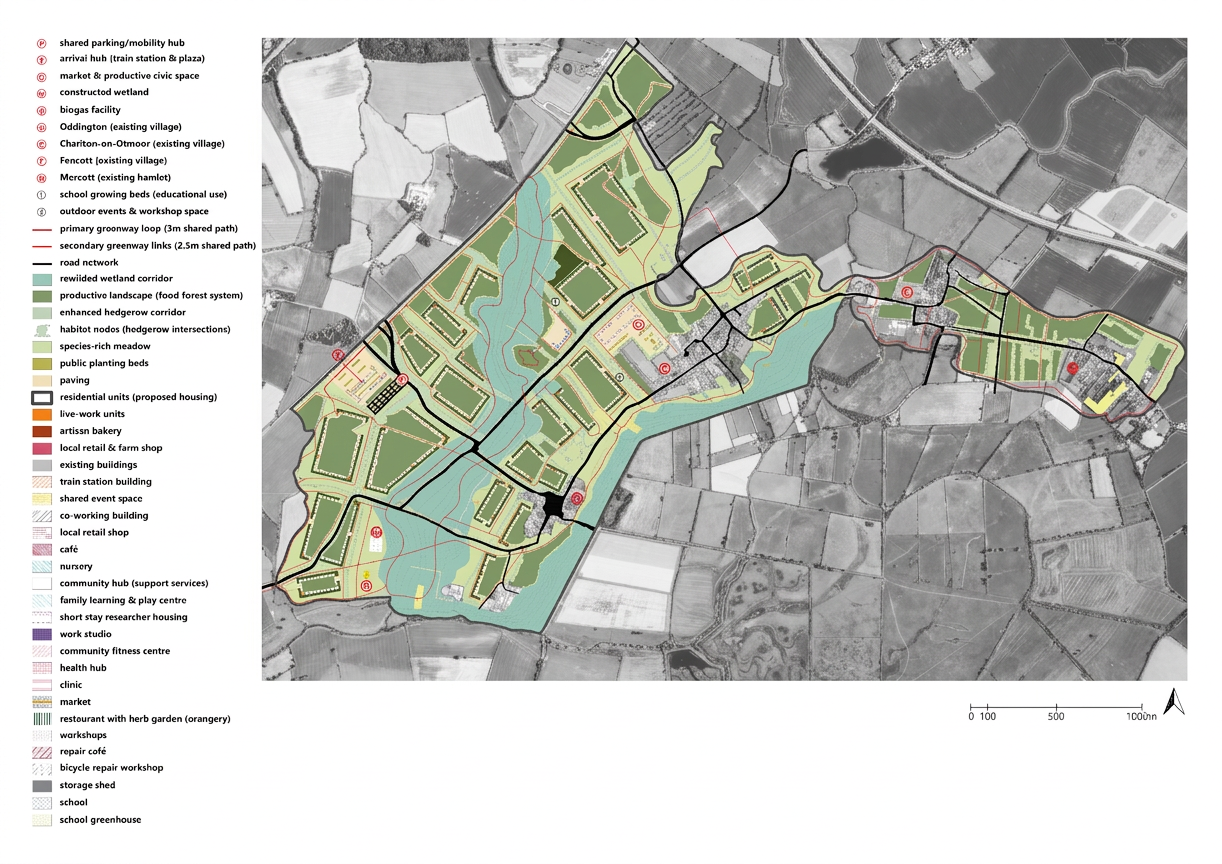
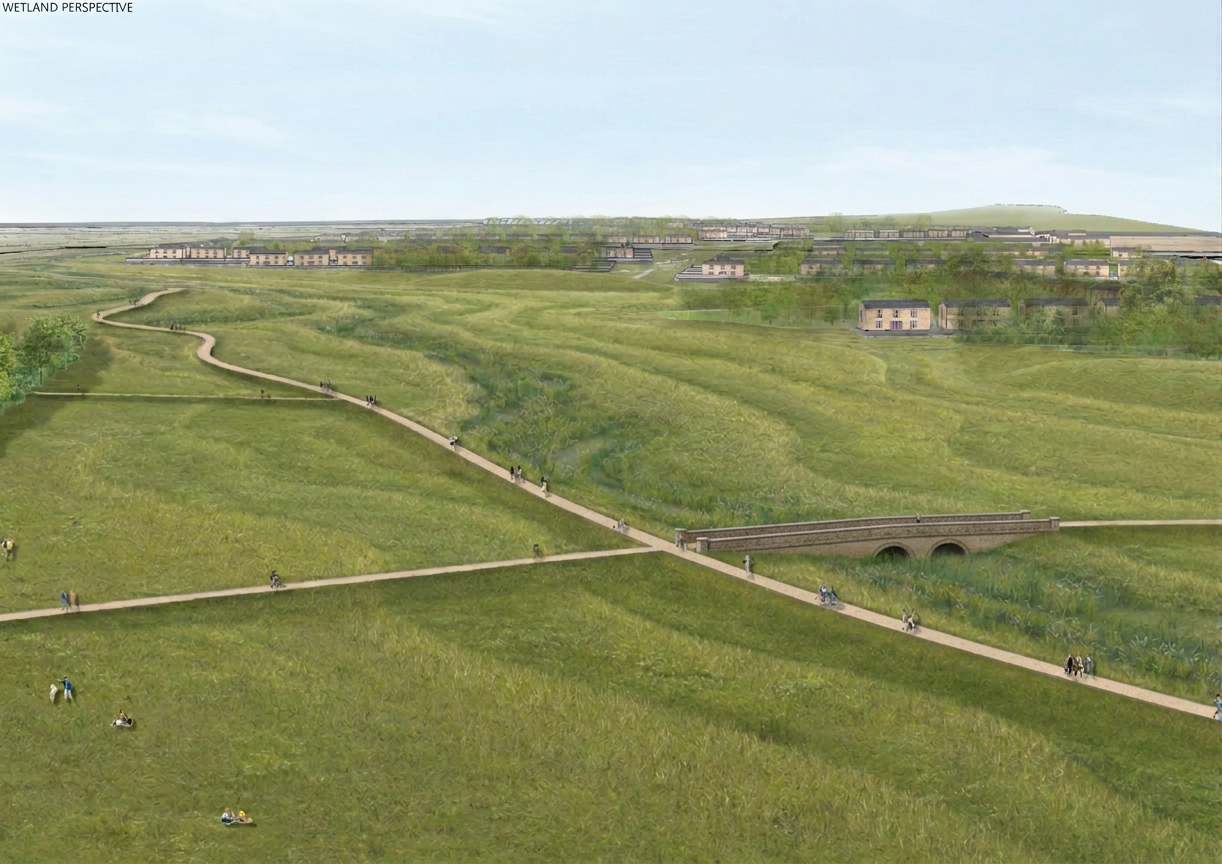
A continuous wetland corridor connects residential clusters and civic destinations. Walking and cycling routes link homes, productive gardens and public spaces with a proposed railway station.
WETLAND LANDSCAPE
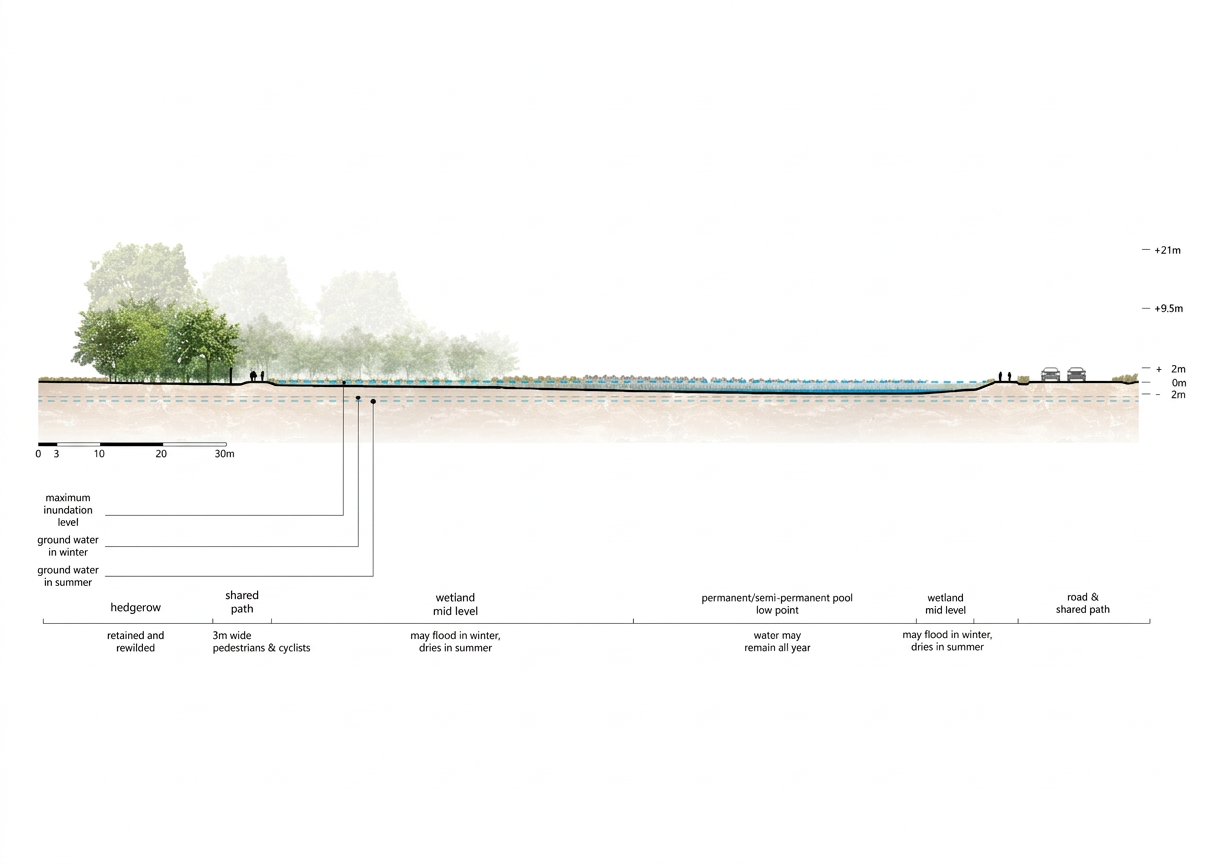
The section illustrates the transition from residential edges to the restored wetland corridor. Seasonal and permanent pools, wetland planting and meadow buffers create varied habitats and accommodate fluctuating water levels. Walking and cycling paths provide access through the landscape, connecting everyday journeys with opportunities to observe wildlife and seasonal change.
PRODUCTIVE LIVING
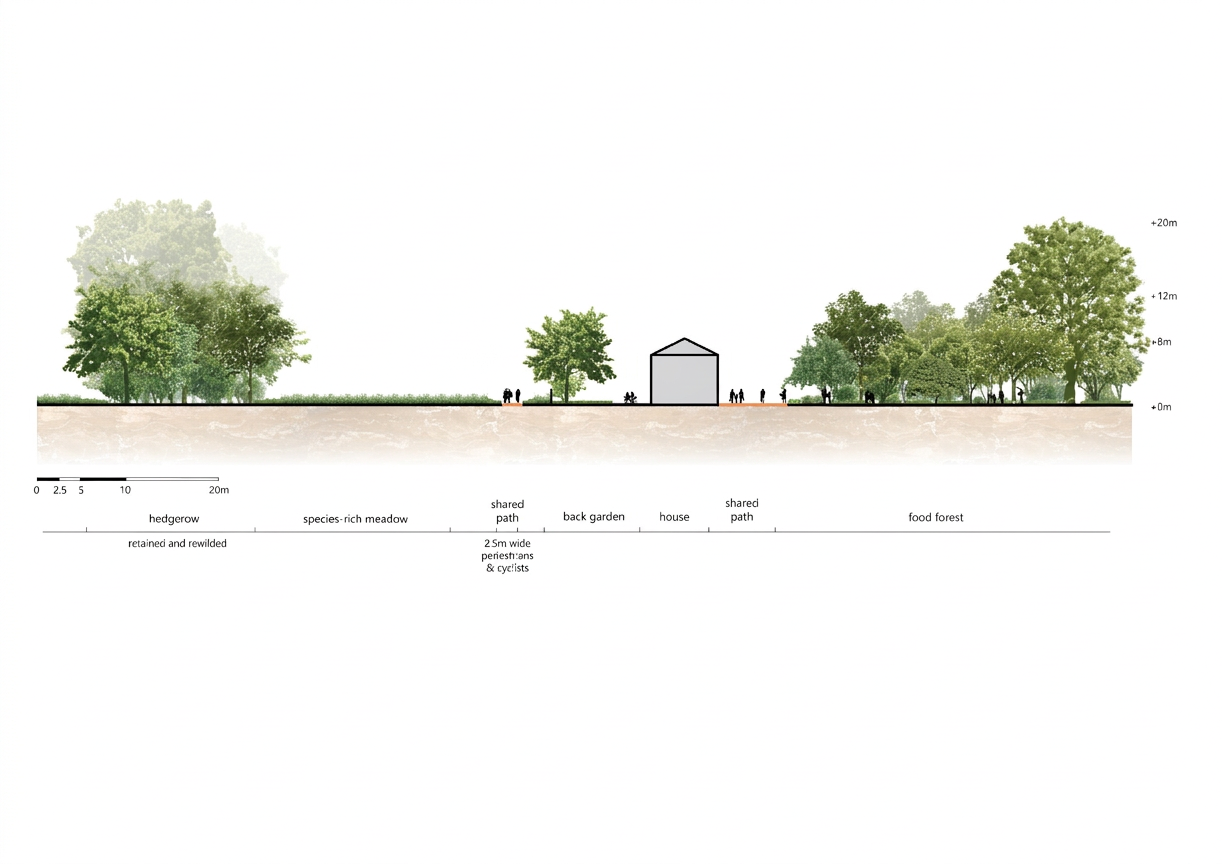
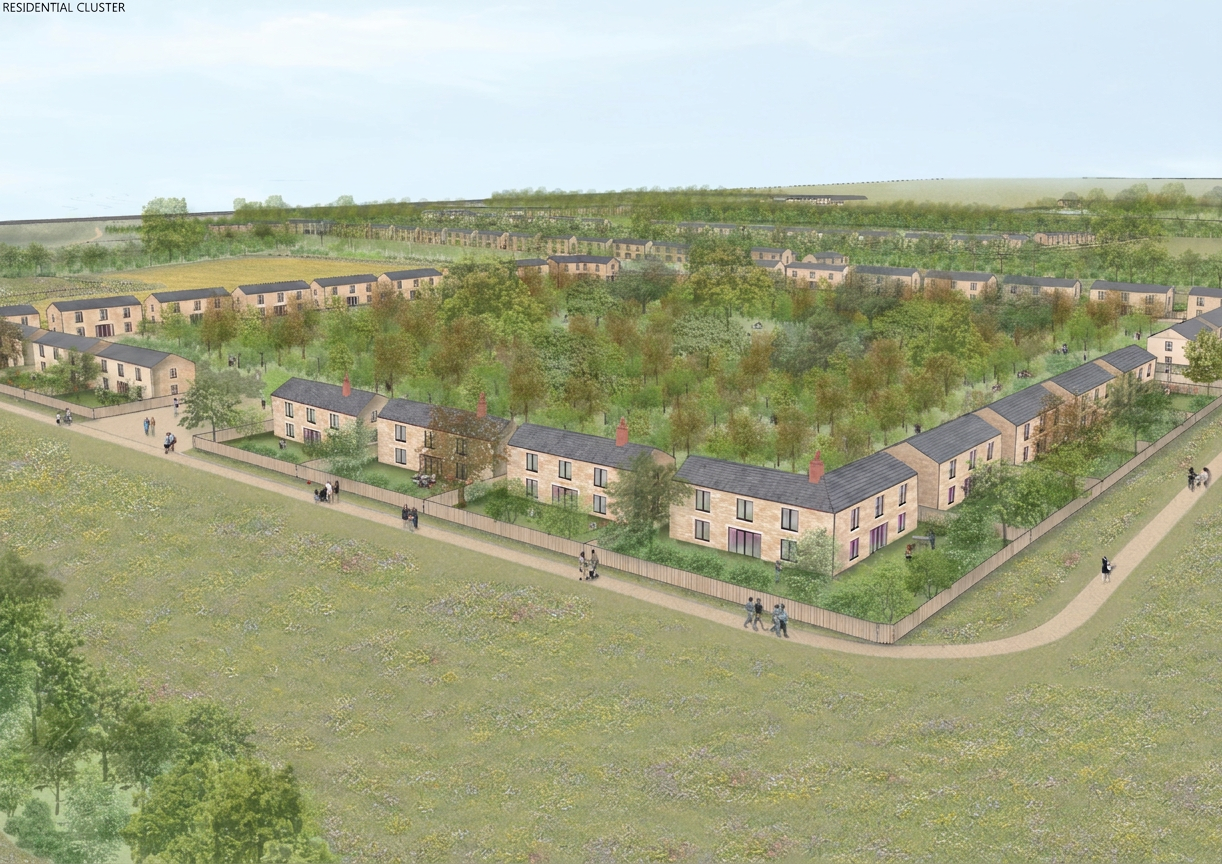
Housing sits between enhanced hedgerows, species-rich meadow and shared forest gardens. The meadow provides forage for pollinators that can also pollinate forest garden crops. Together with private gardens, these landscapes form a varied habitat mosaic designed to support biodiversity, local food growing and resident stewardship.
FOREST GARDEN PLANTING
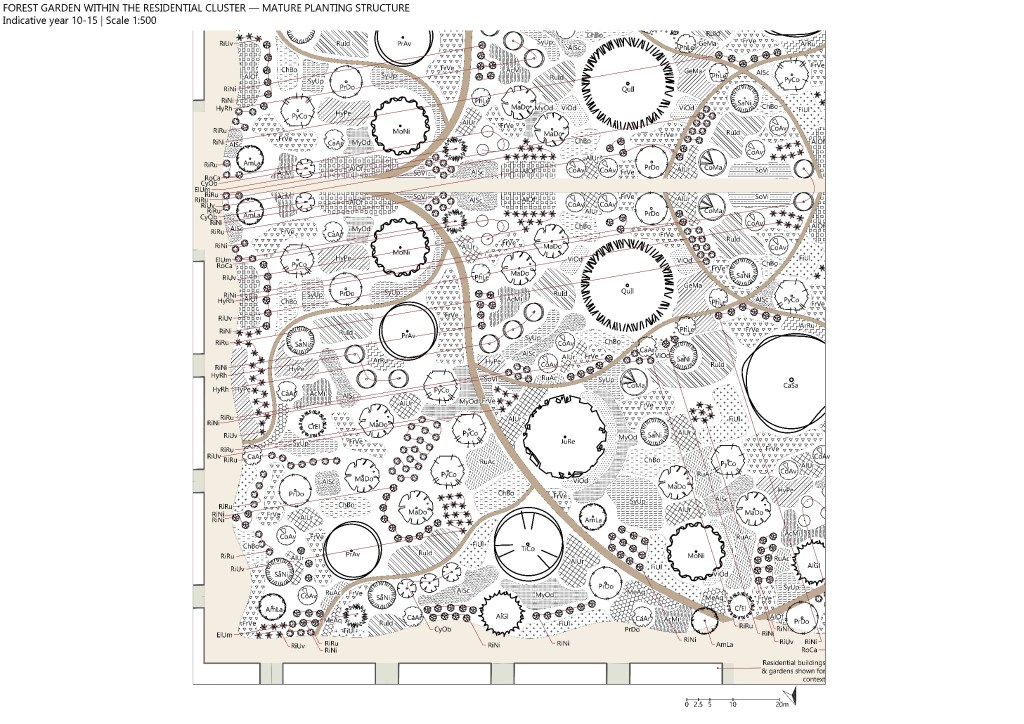
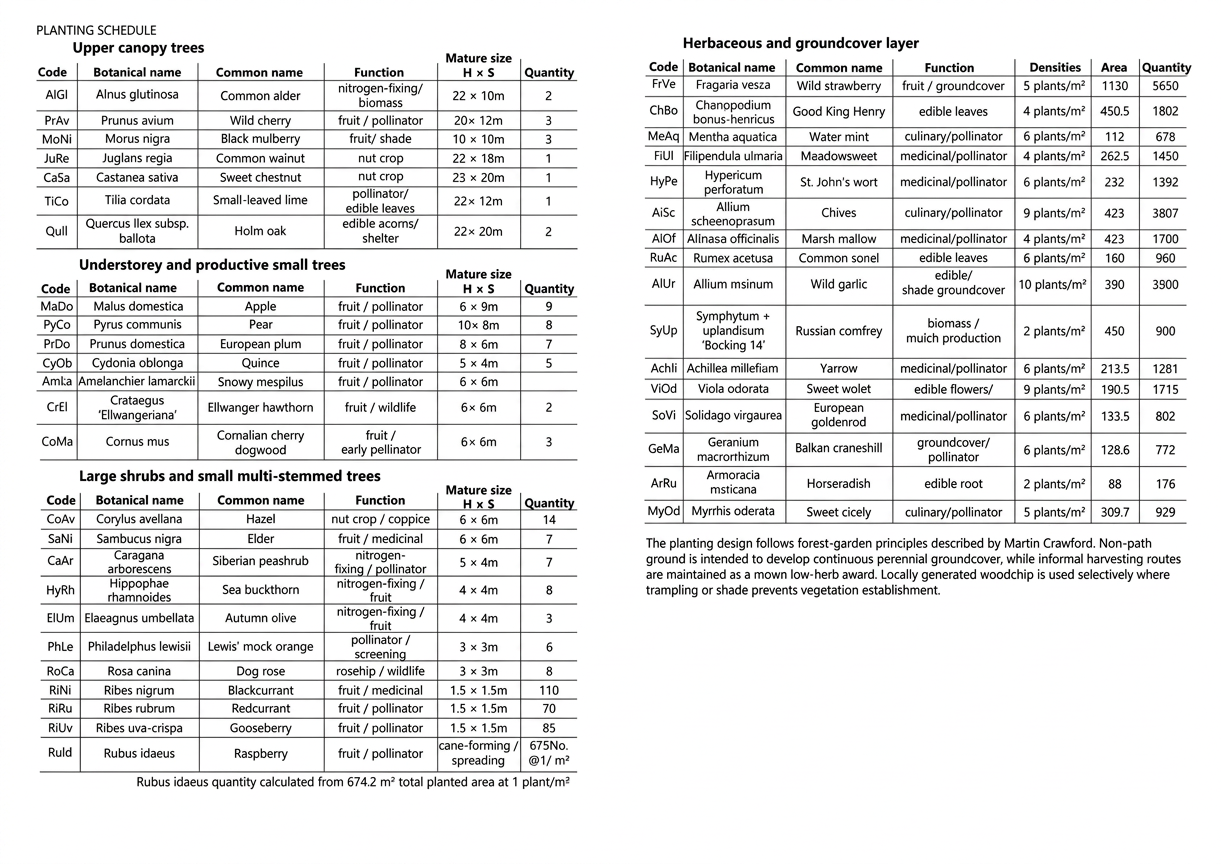
The planting proposal combines canopy trees, smaller fruit trees, shrubs and perennial groundcover. Species selection responds to light, moisture and mature growth, balancing productive uses with habitat, seating and access.
CIVIC SPACES
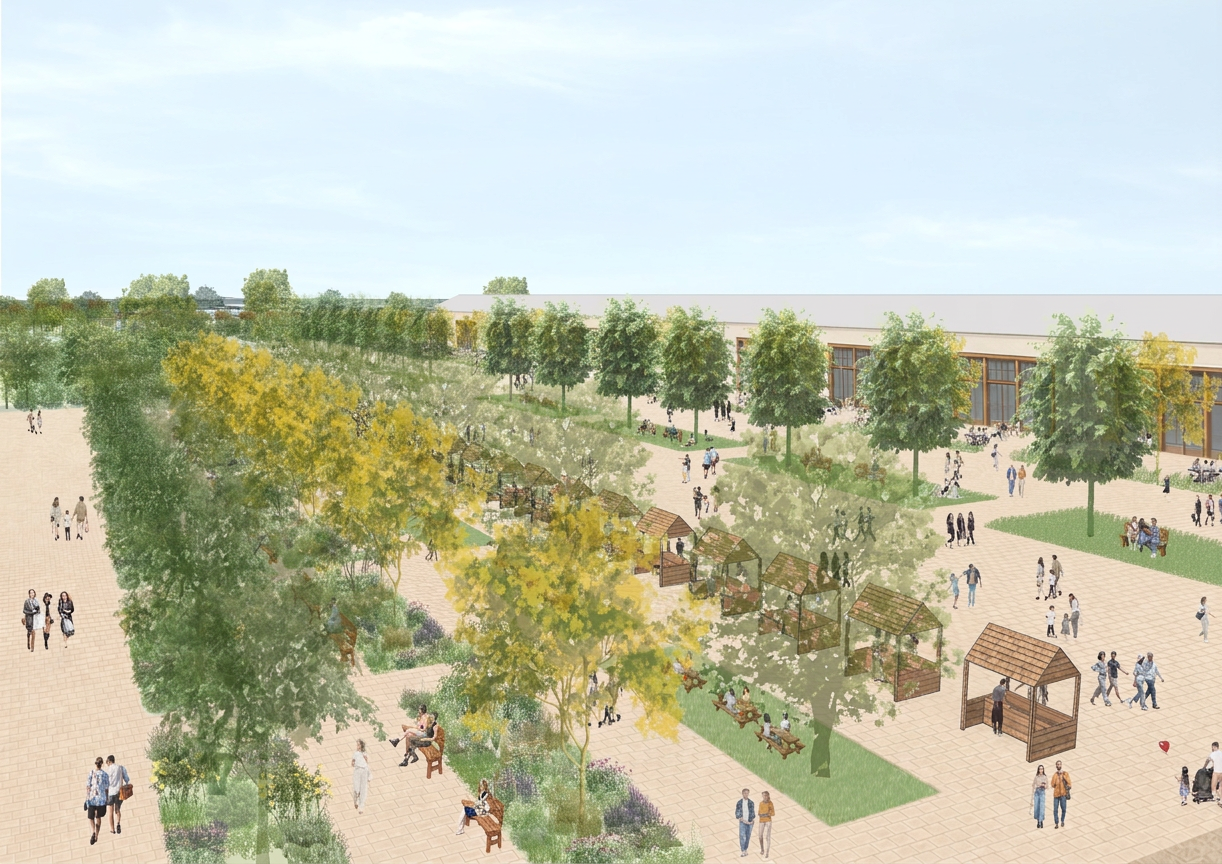
The civic centre is organised around two adjoining public spaces: the Market Square and the Makers’ Square. The image shows the market building, where locally grown food and other goods are sold, creating a focus for trade and gathering. Workshops and repair cafés define the Makers’ Square, providing spaces for making, repairing and sharing skills. Together, the squares support local livelihoods, social exchange and circular resource use.
PHYSICAL MODEL
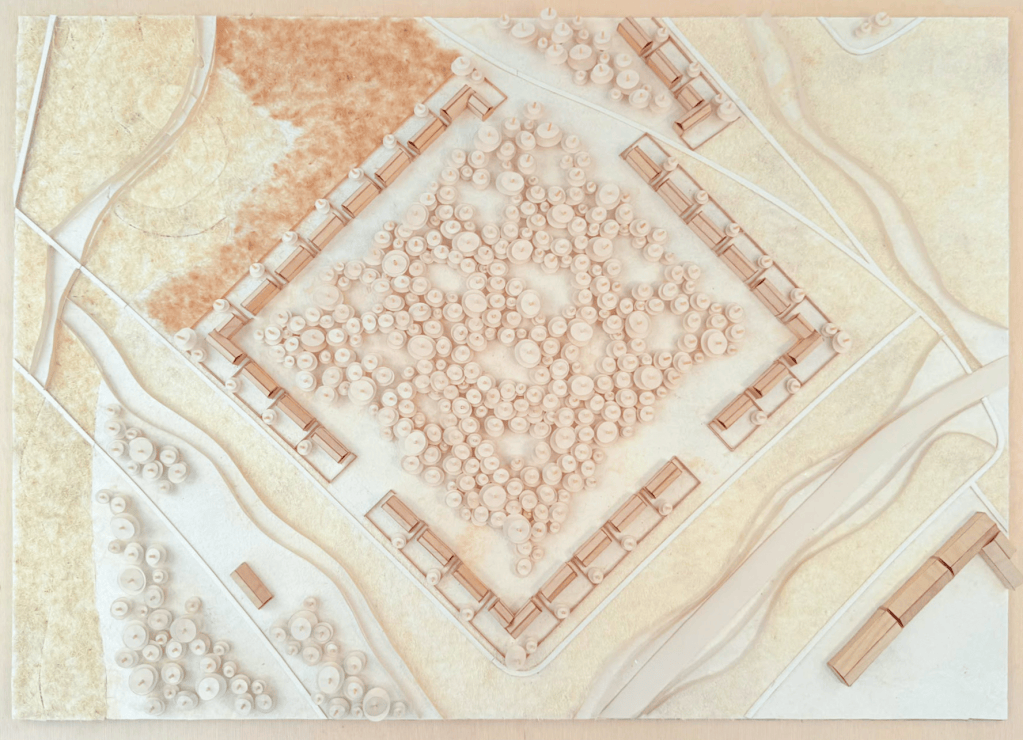
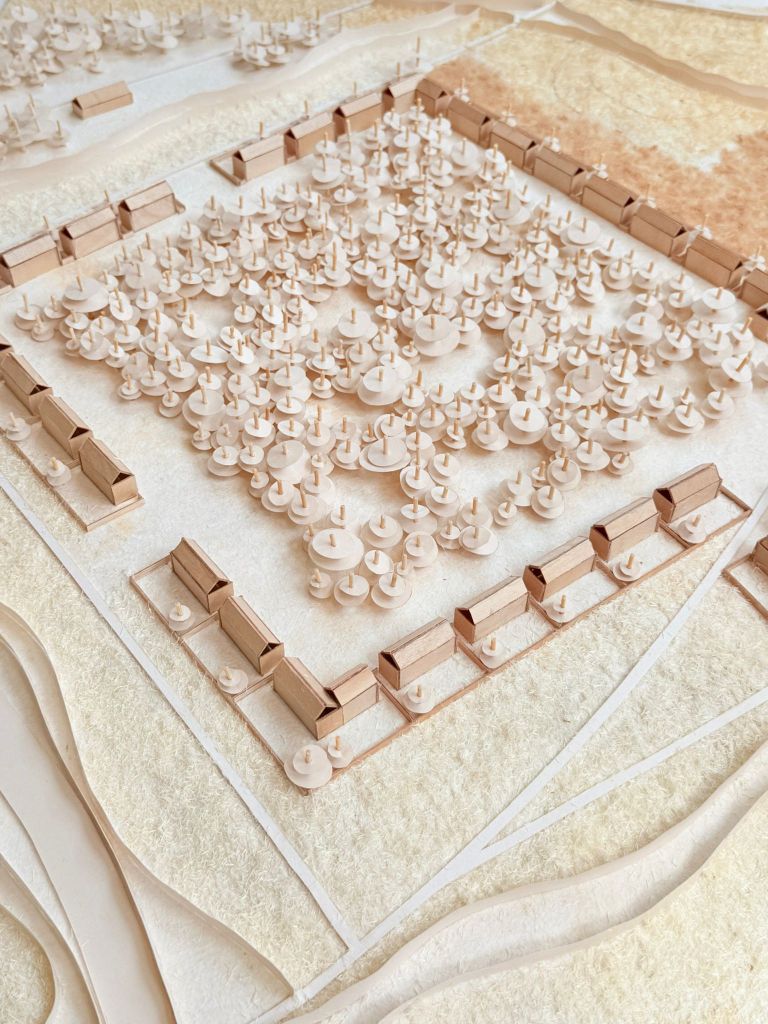
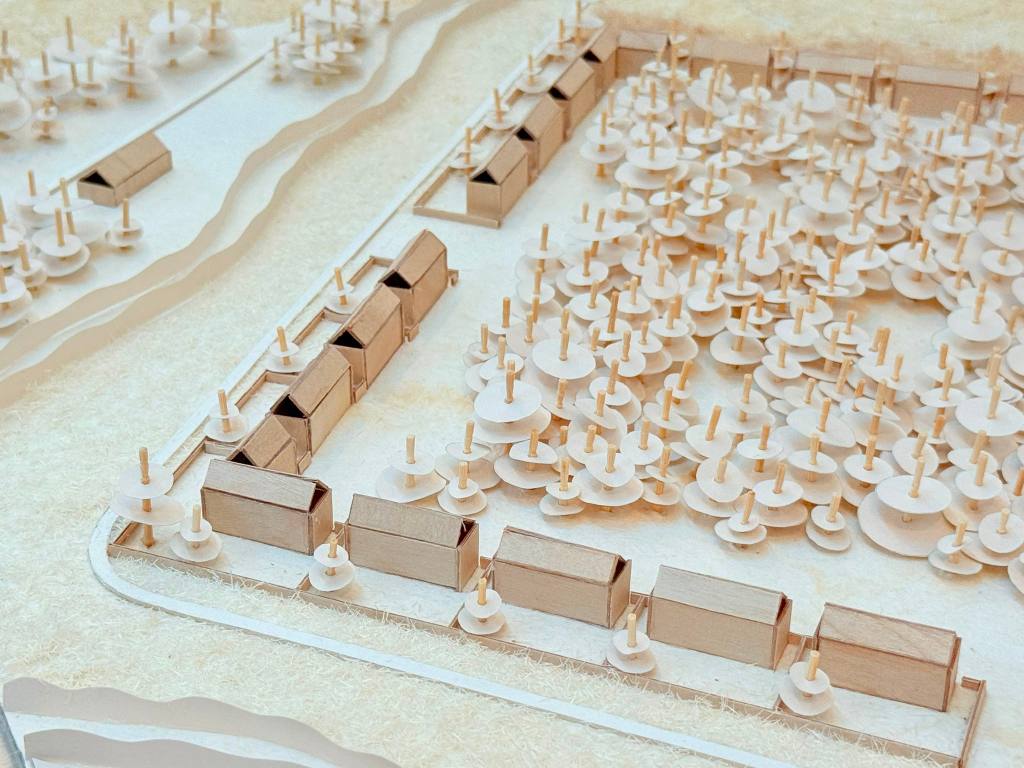
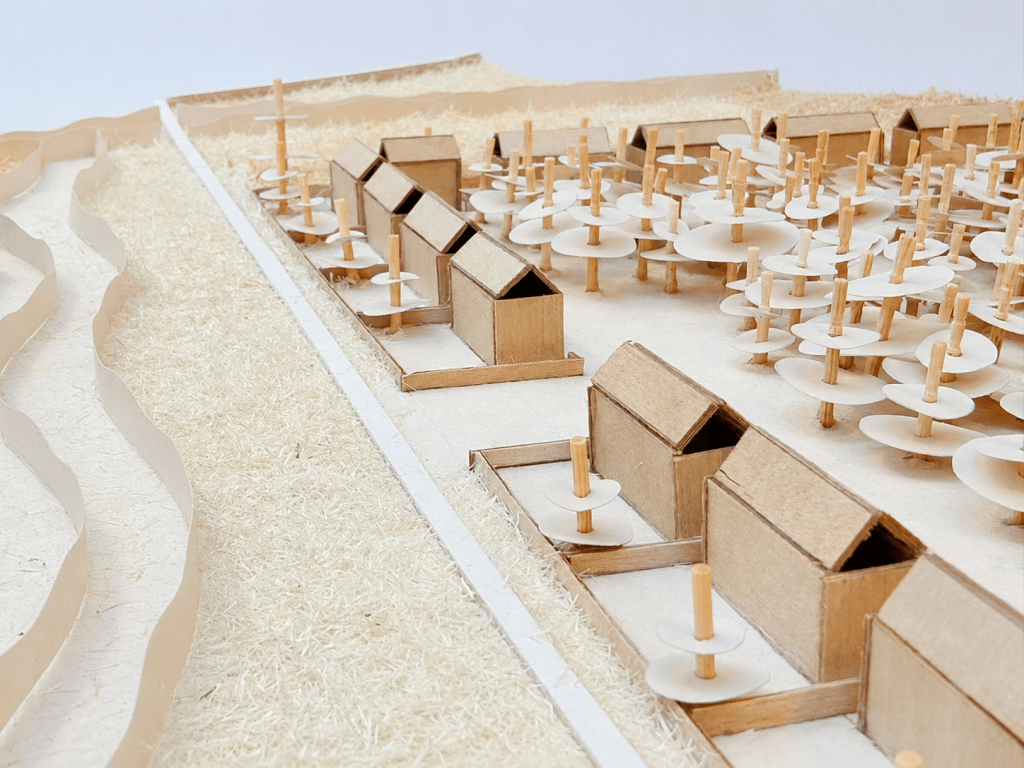
A physical model at 1:700 explores the relationship between housing, woodland and landscape corridors, testing enclosure and transitions between built form and open space.

